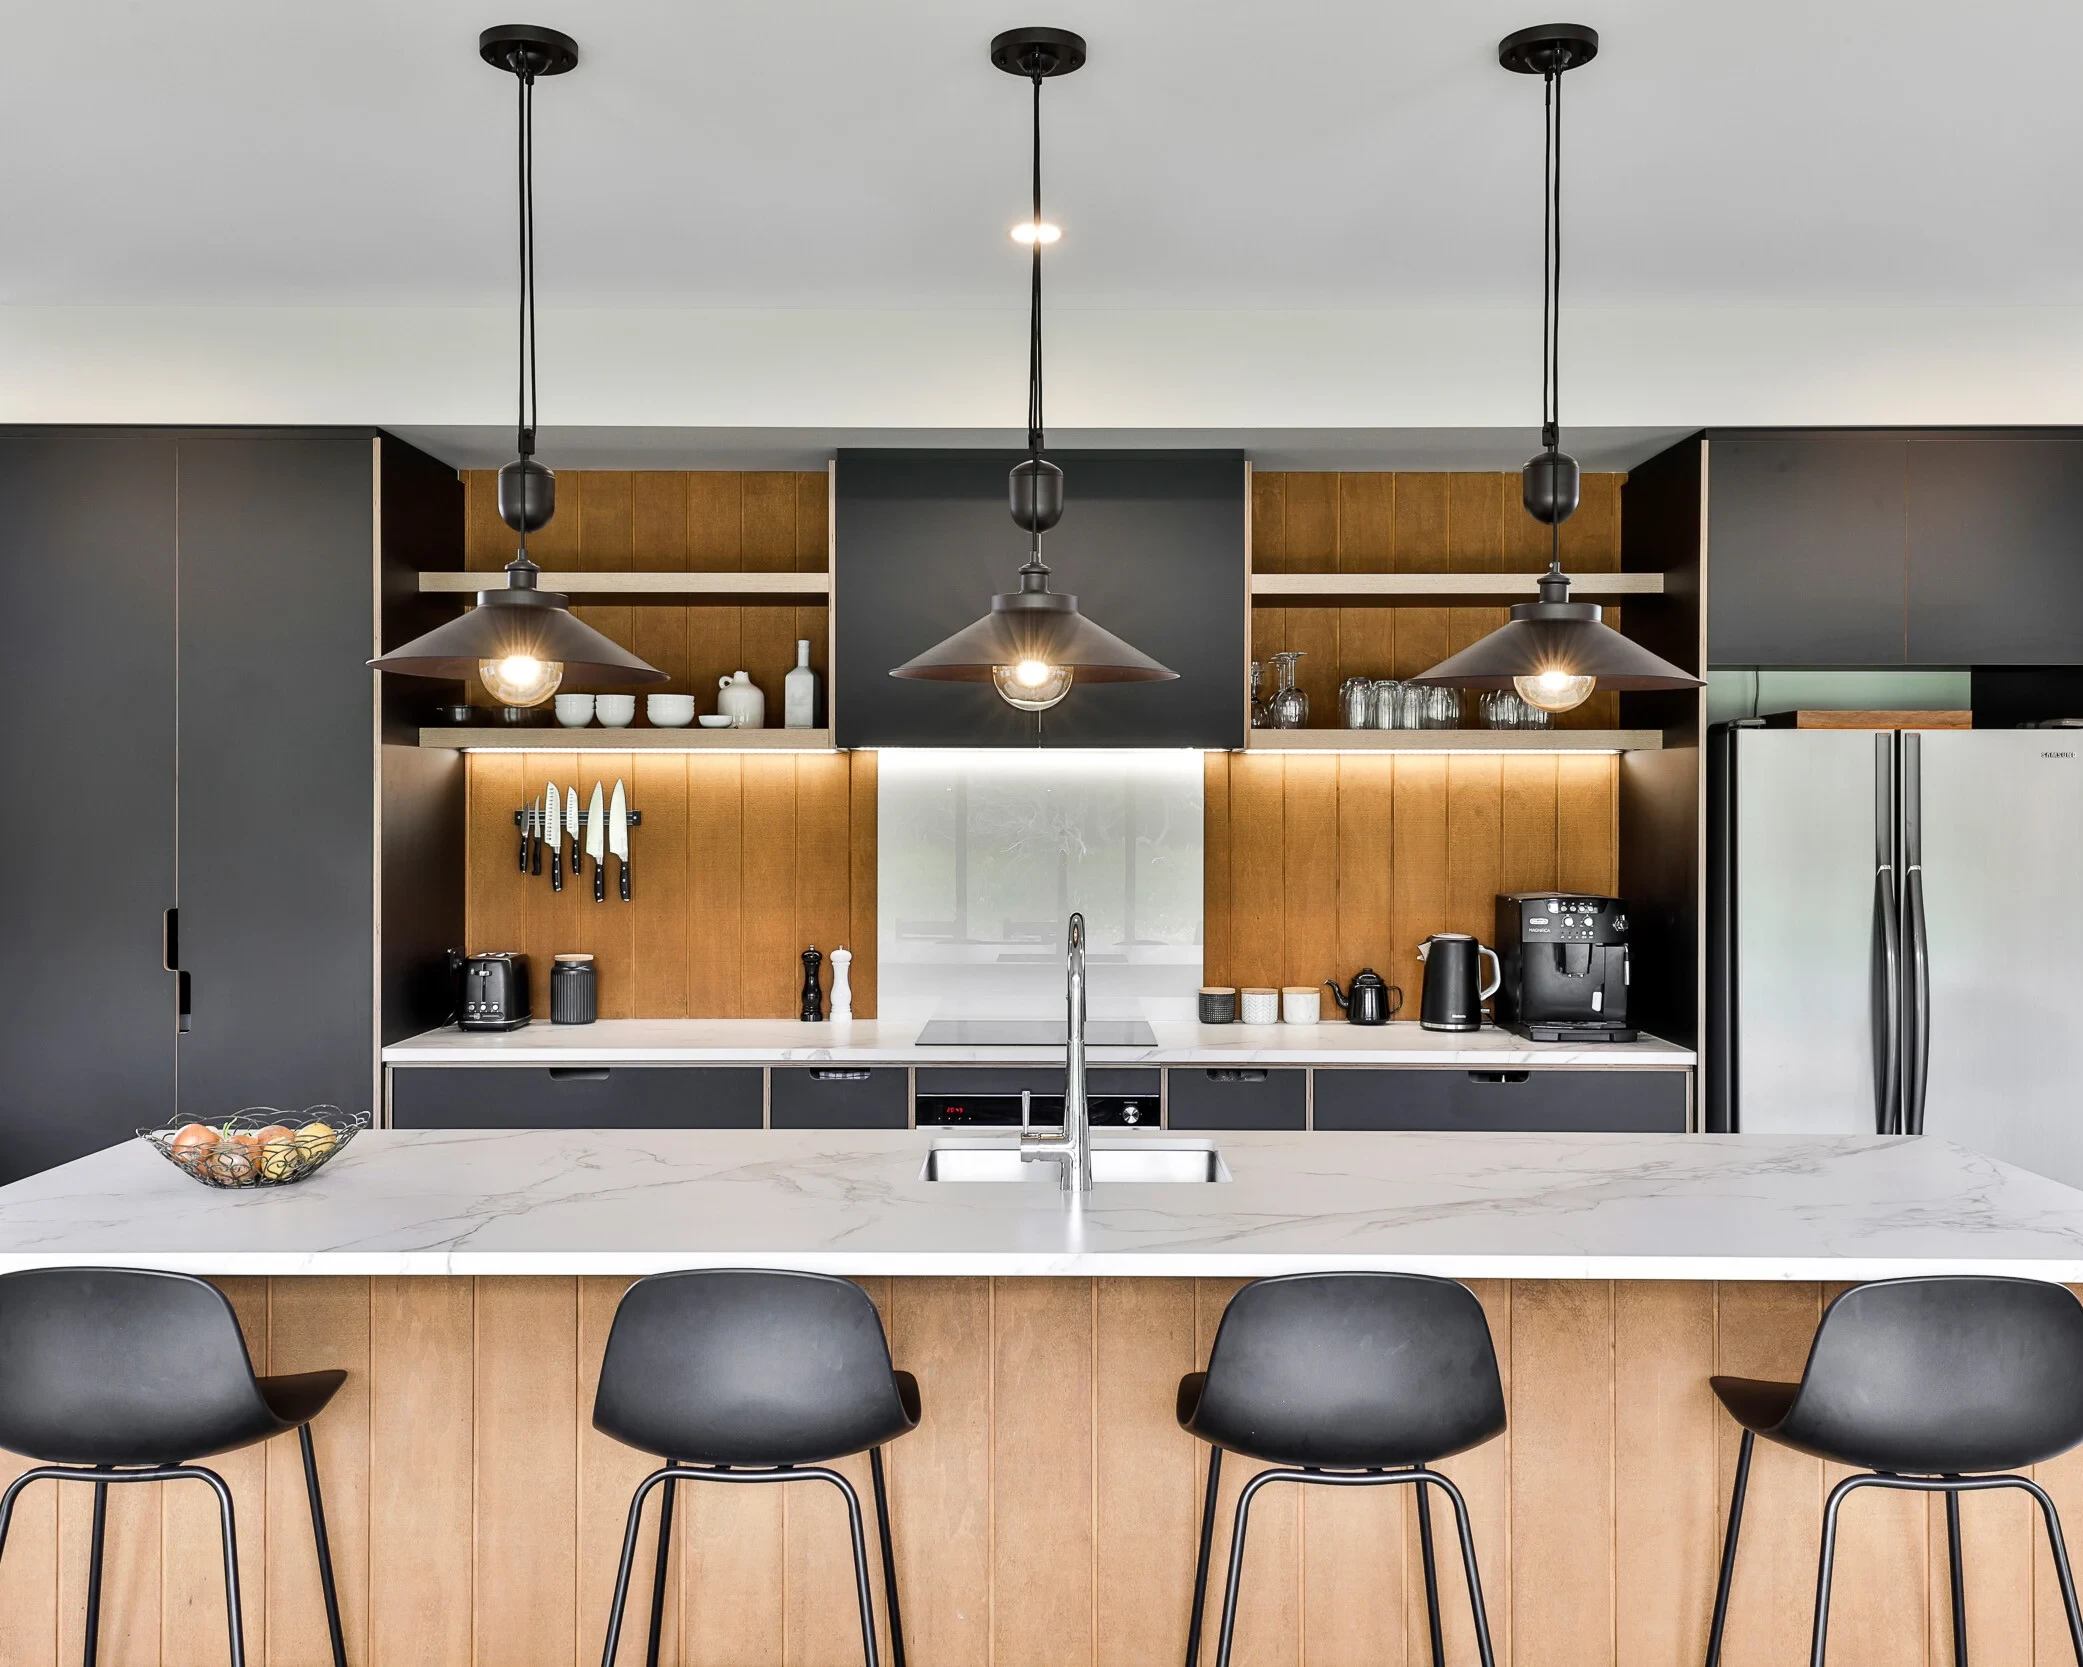
Cooking has always been something Julie and her son Matt share. As a boy, Matt spent evenings in the kitchen learning to cook alongside his mum. These days, that shared passion often brings a crowd to the house. When Julie decided to replace her kitchen after more than 20 years, she wanted a space where friends and family could pull up a seat, lend a hand and stay part of the conversation.
“It’s something that throughout our lives has brought us together and kept us really close.”
Matt
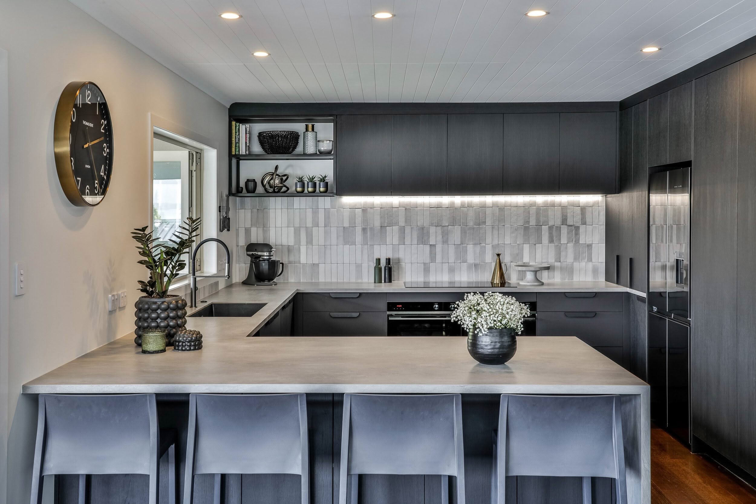
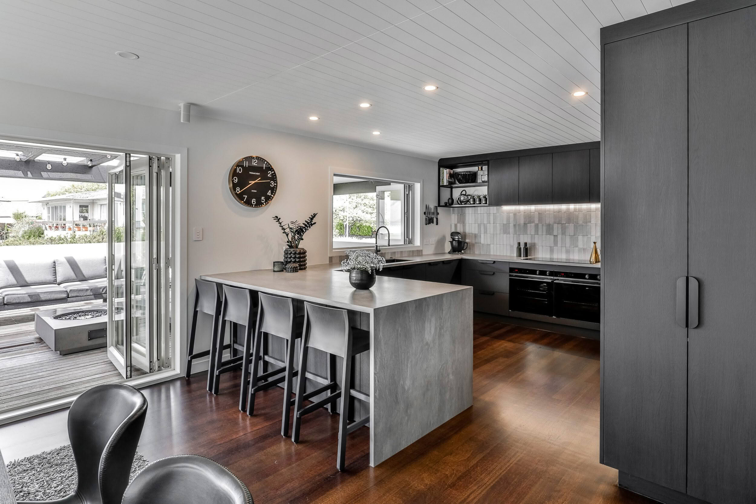
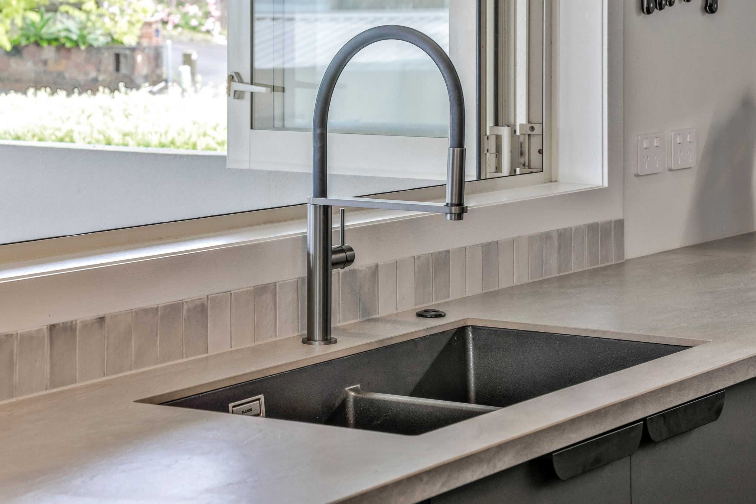
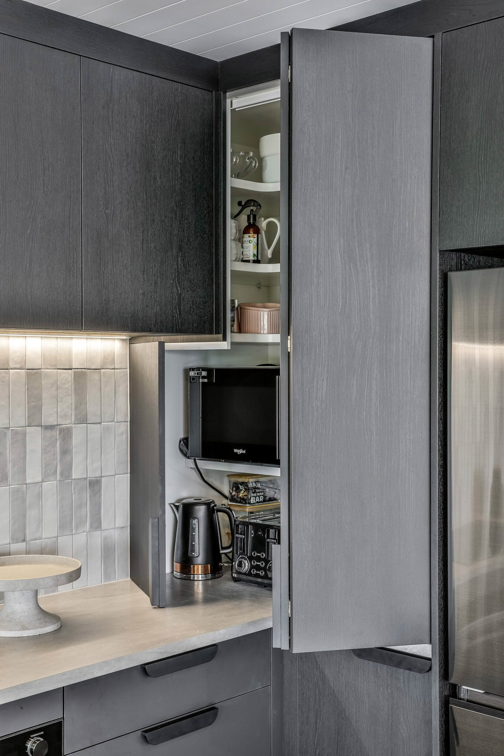
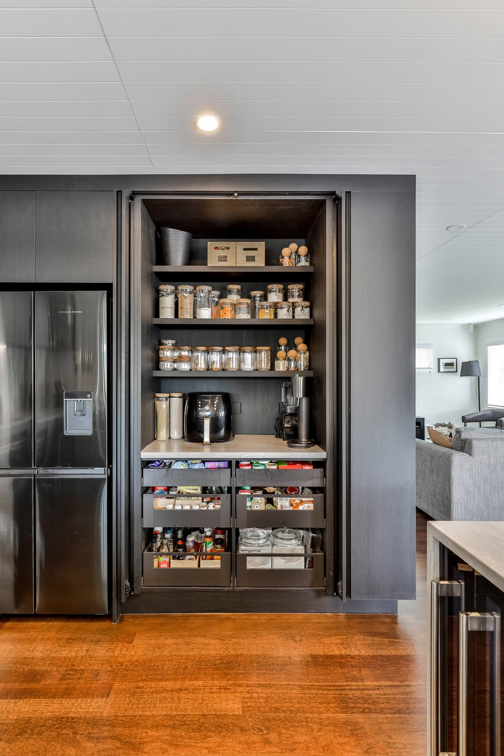
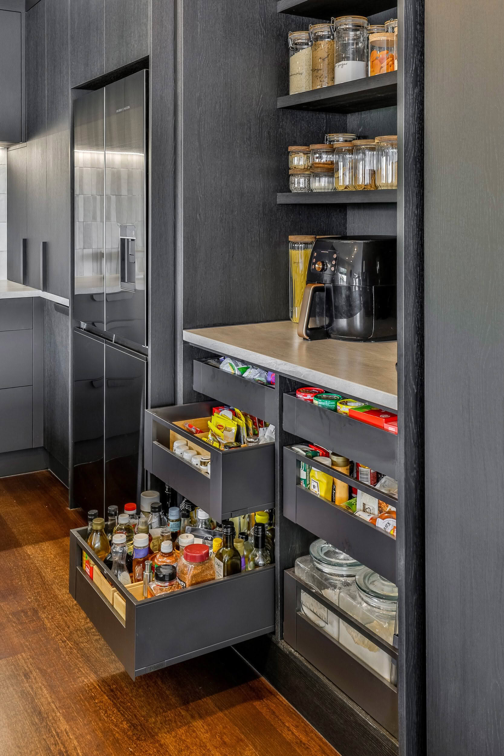
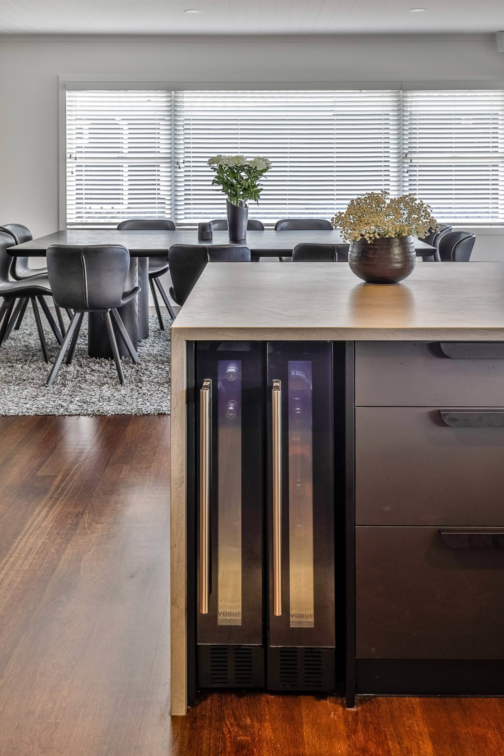
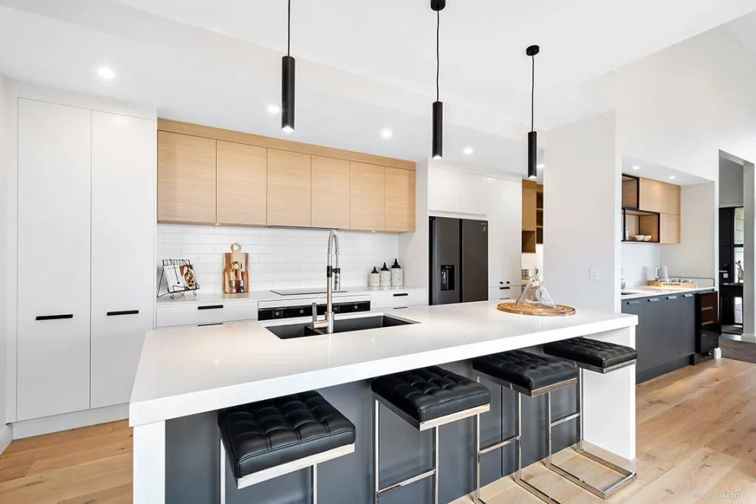
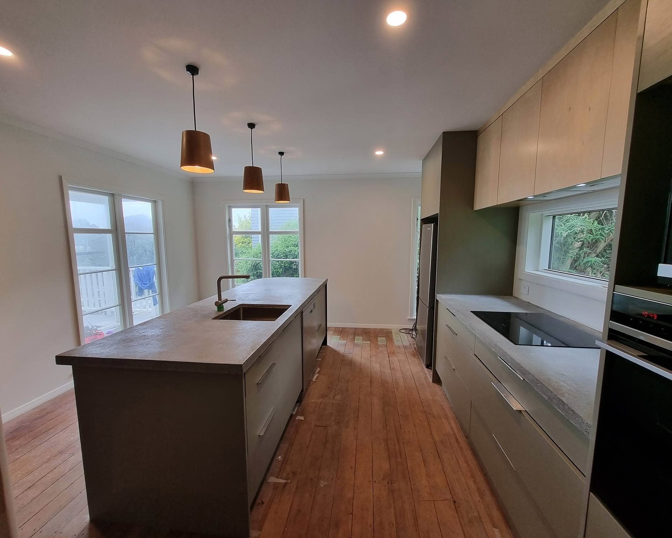
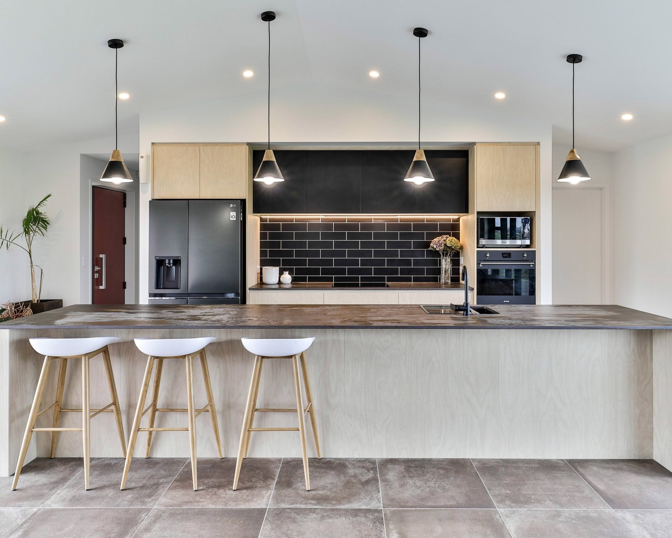
The existing floor plan already worked well, so Jen and Nick from JAG Kitchens, Mastercraft Kitchens Auckland East, spent time in the kitchen with the family before it was pulled apart. That visit helped them see which parts of the layout were worth keeping and where everyday routines could be made easier. A wide breakfast bar gives guests a place to sit and watch what’s happening. When everyone wants to pitch in, Julie says there’s room for six people to work in the kitchen at once.
A clearer path through the kitchen
In the old kitchen, the fridge opened into the main walkway. When guests helped themselves to drinks, the door regularly blocked the way in and out. Moving the fridge freed up that route, but putting a pantry in its place raised the same question about swinging doors. Jen and Nick suggested pocket doors that slide back into the cabinetry, keeping the walkway clear while Julie uses the mixer or prepares food.
Julie had hoped for a separate scullery and had even considered moving the staircase to make room. The appliance pantry gives her a place to bake and prep, then closes behind a seamless run of cabinetry when guests arrive.
Two ovens for a house full of guests
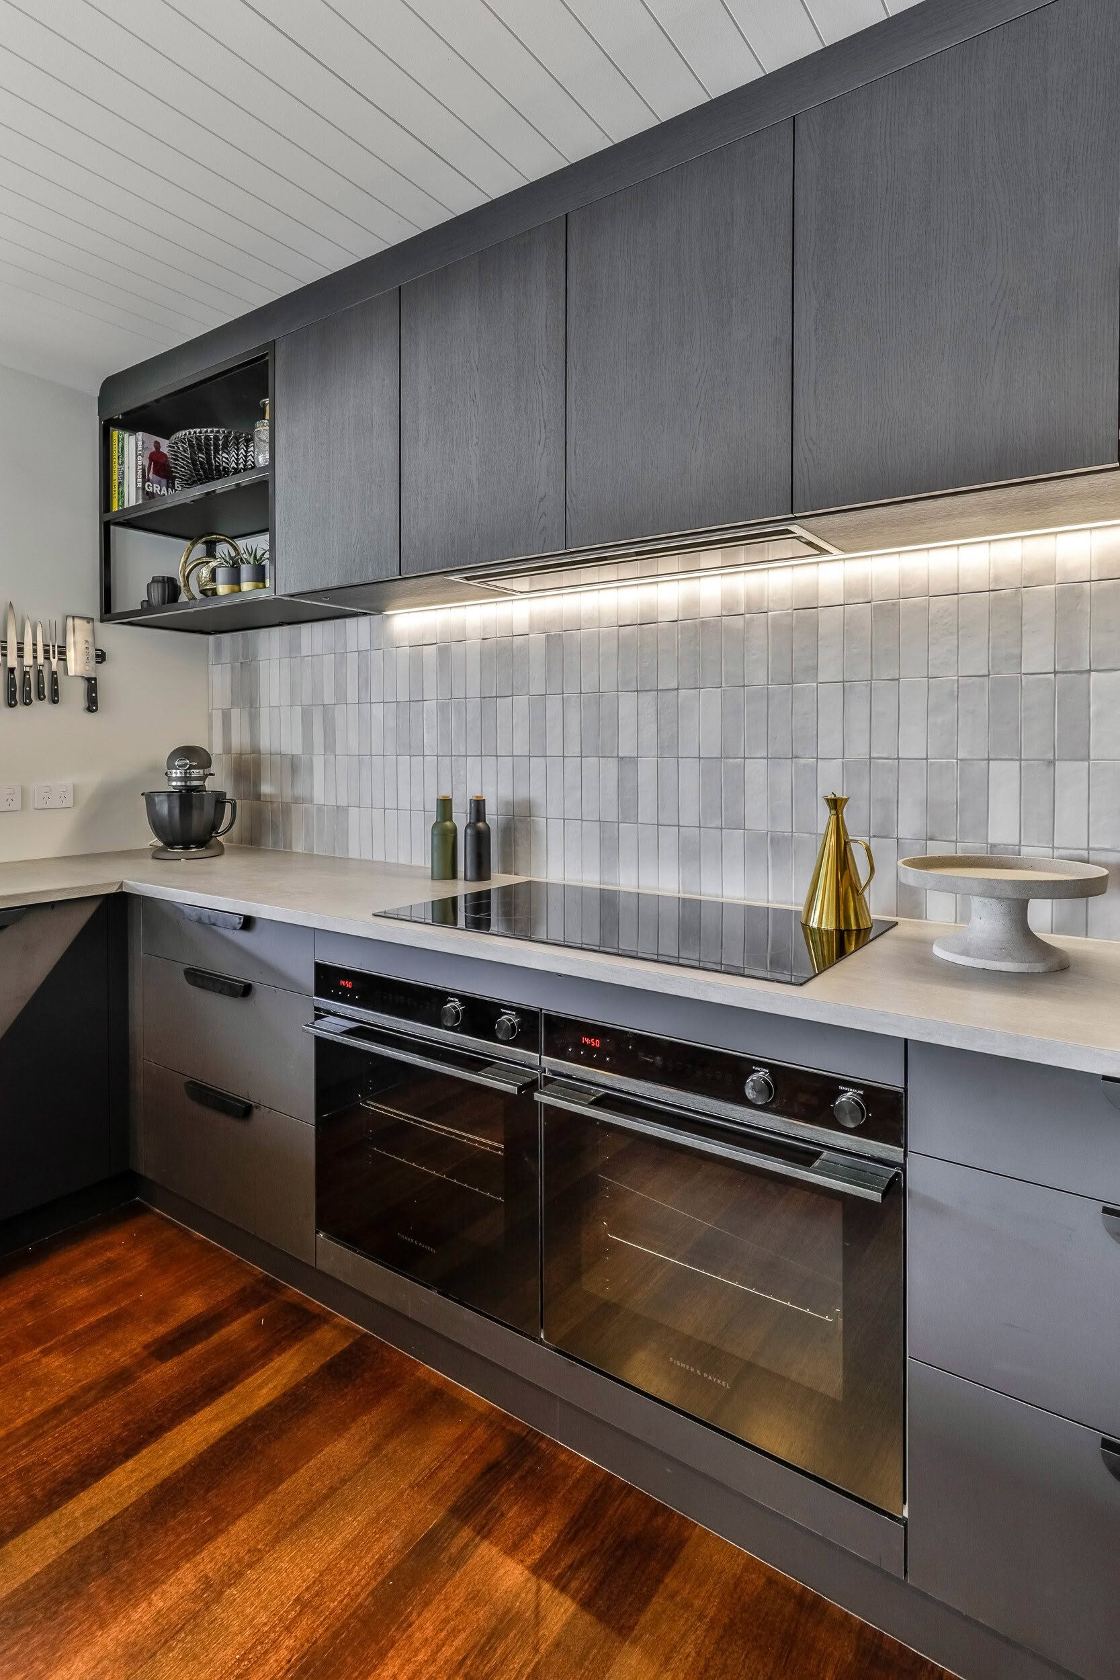
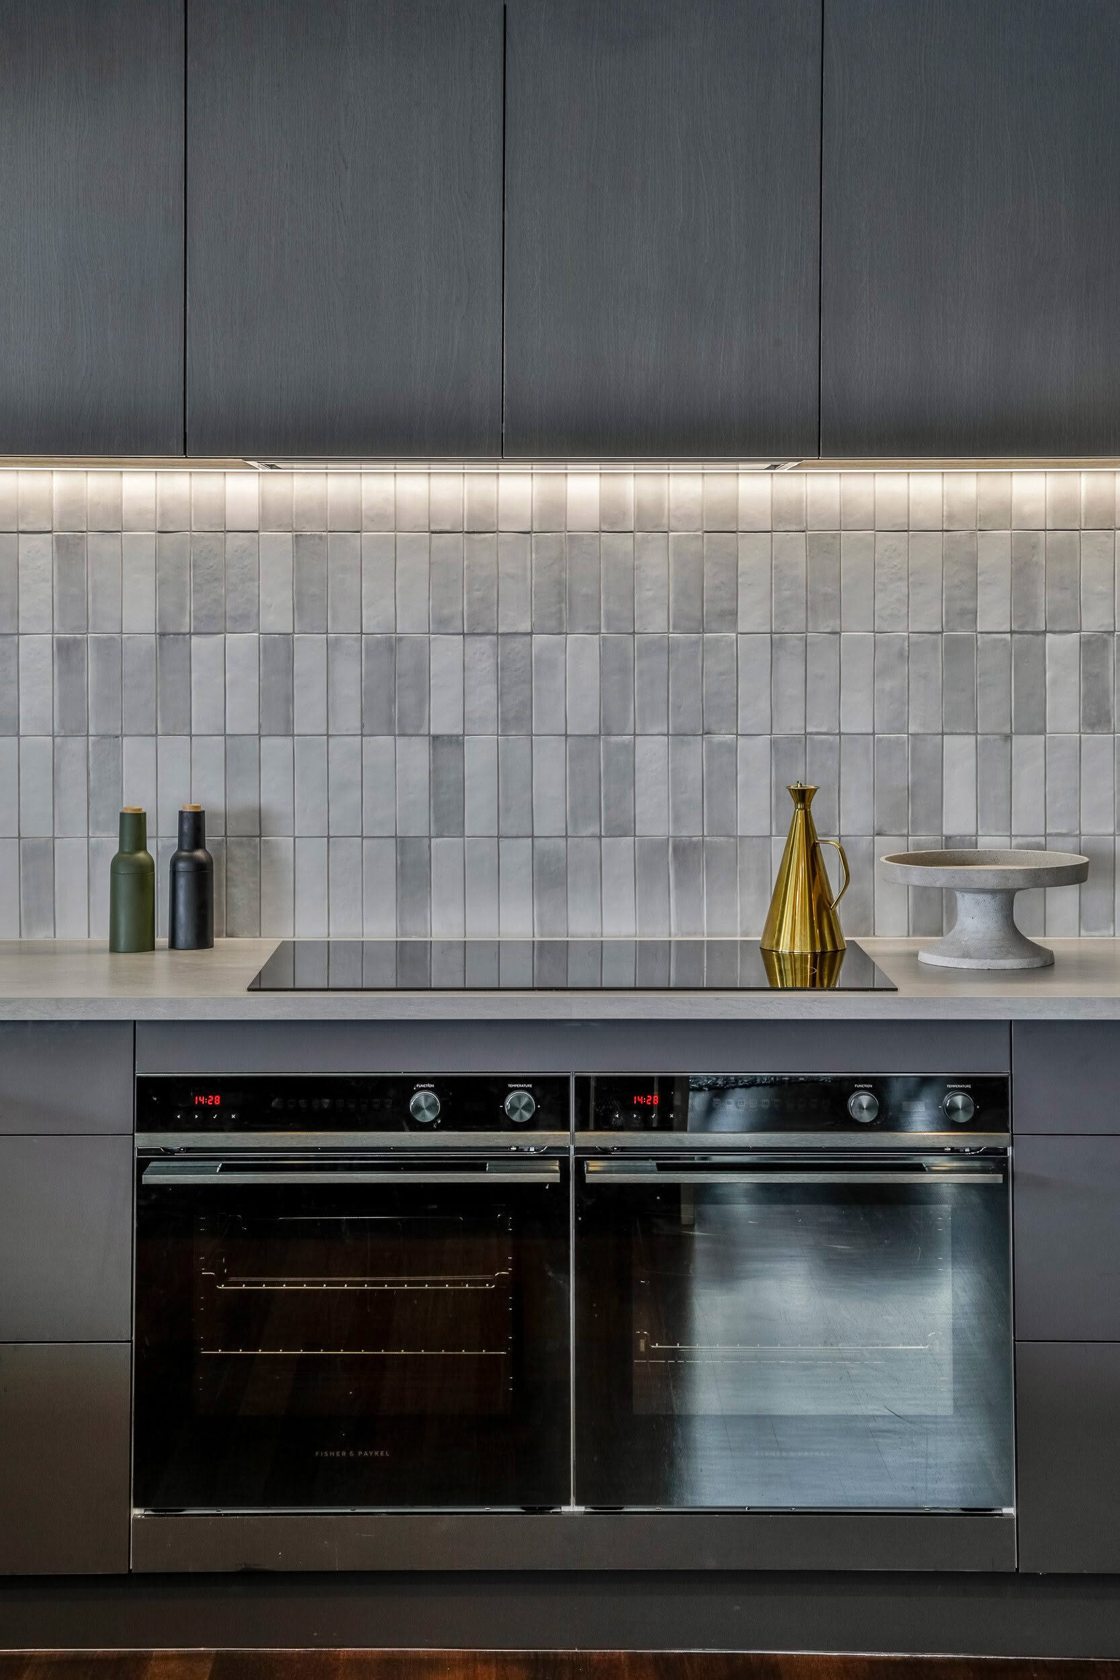
Julie and Matt considered replacing the old oversized oven with another wide model. They settled on two side-by-side ovens so a dish can slow-cook in one while potatoes crisp at a higher temperature in the other. When the main course comes out, one oven can be ready for dessert. Dish drawers, an ice maker and a touch-opening rubbish bin were all details Julie was unsure she needed. They’ve since become features she enjoys using.
A darker palette with a splash of light
Julie loved black but hesitated over a dark kitchen after living with a scheme that still looked good two decades on. With encouragement from Matt and her husband, she went with the colour she wanted. Light catches the tiled splashback, giving the dark palette movement throughout the day. Cupboards on the far side of the breakfast bar make use of space she didn’t have before and give less-used pieces a home.
For Julie, the finished kitchen feels just as good on a quiet morning as it does with a house full of people. She likes to do the dishes herself at night so she can walk out to a clean kitchen the next morning.
“There’s nothing I would change.”
Julie
Meet the Designer

Jen McLagan
I have been designing kitchens since 2018, but living with a husband in the industry since 2009 means I have learned a lot by osmosis! My great enjoyment is helping clients bring their dreams to reality. It is a balancing act between function and aesthetics and being prepared for minor comprise is key. My advice is to not over think it. I’m a creative type of person, so kitchen design has been easy to sink my teeth into. The real joy comes from the fact that no two kitchens are alike.
Mastercraft Location